Design Expertise
From initial concept sketches to technical execution and immersive 3D visualization.
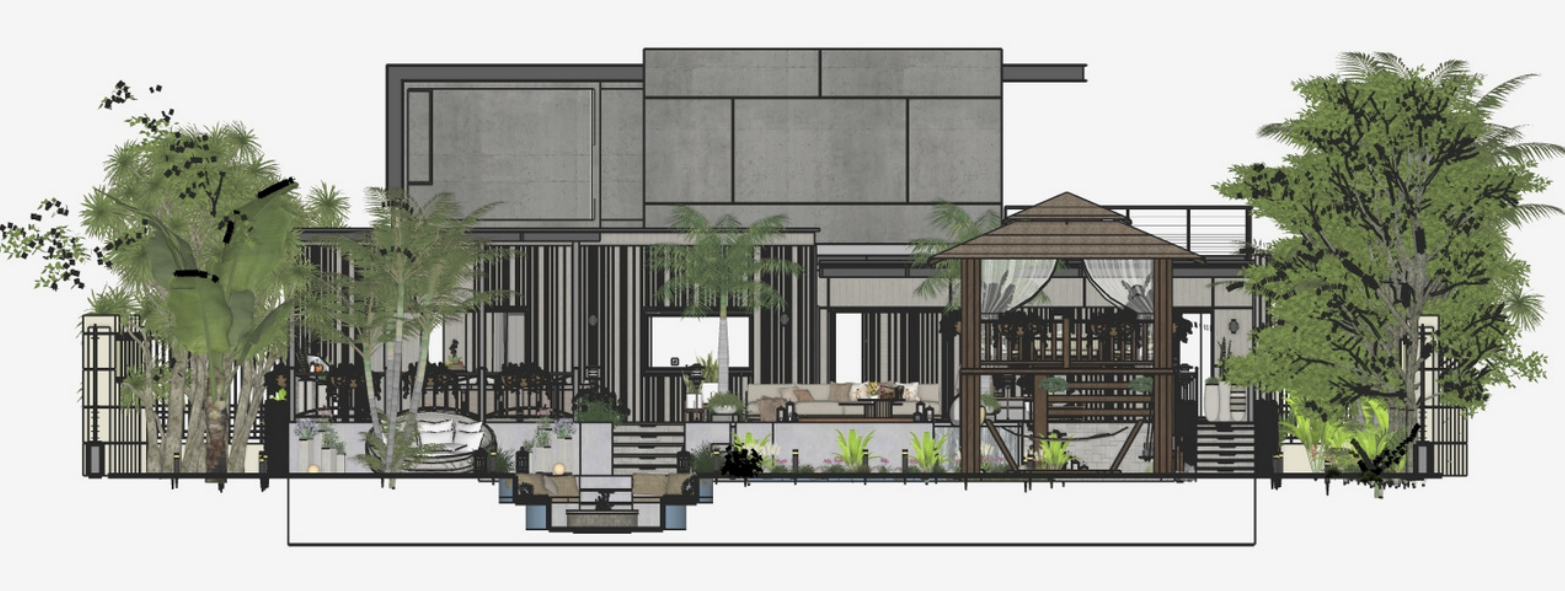
Conceptualization & 3D Rendering
We transform abstract ideas into hyper-realistic 3D visualizations, allowing you to experience the texture, scale, and atmosphere of your space before construction begins.
- Commercial Restaurant Layouts
- Residential Villa & Loft Concepts
- Exterior Landscape & Pool Design

Technical Drafting & Layouts
Precision is key. We provide comprehensive spatial planning to ensure functional flow and accurate execution by contractors.
- Detailed Floor Plans
- Wall & Window Elevations
- Custom Millwork & Wardrobe Sections
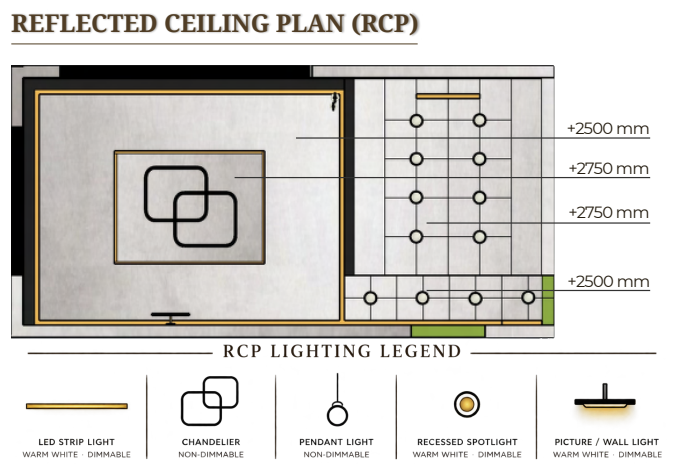
Lighting & Ceiling Plans
Lighting dictates the mood of an interior. We map out precise lighting strategies to highlight architectural features and create warmth.
- Reflected Ceiling Plans (RCP)
- LED Strip & Recessed Integration
- Ambient & Task Lighting Selection